Javascript has been disabled on your browser, so some functionality on the site may be disabled. Enable javascript in your browser to ensure full functionality.
Chat Now
Schedule a Tour
Text Us
Email Us
(385) 988-8093
Hit Escape key to close
Floor Plans
Interactive Map
Apply Now
Photos & Tour
Amenities
Neighborhood Map
Contact Us
Photos & Tour
Photos
More
Photos
Tours
Photos
Tours
Unit Photos
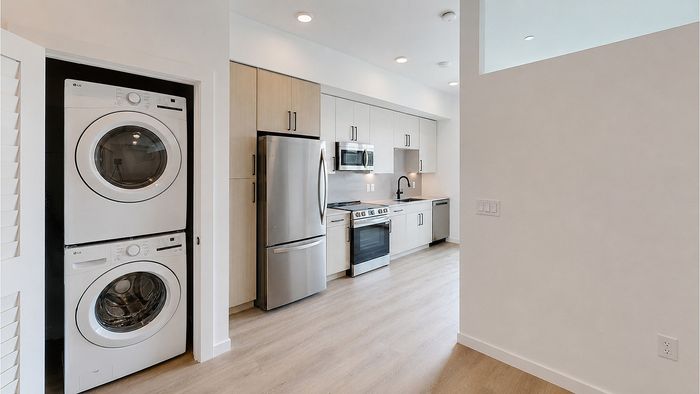
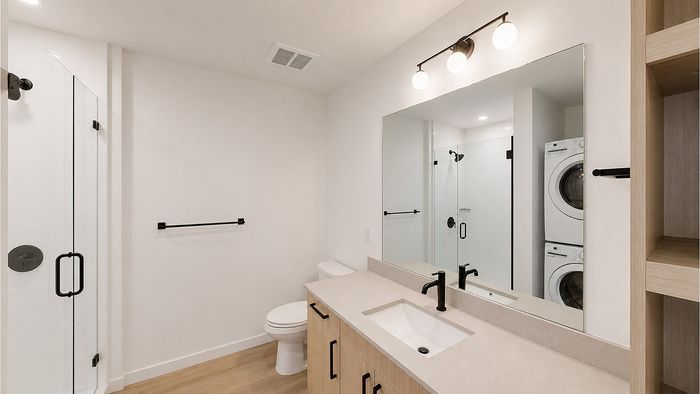
Enjoy the convenience of in-home laundry and a contemporary kitchen.
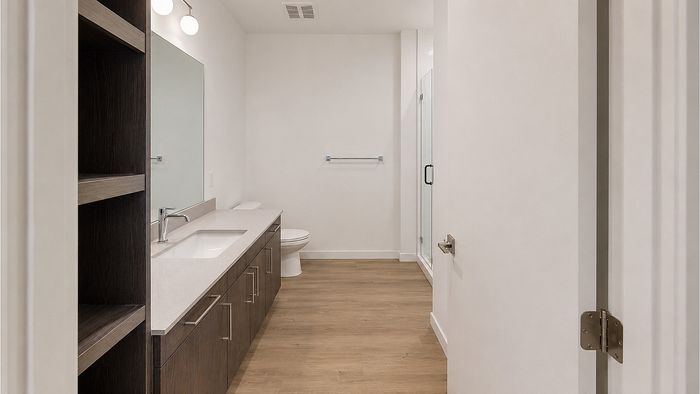
Modern bathroom featuring a walk-in glass shower and spacious vanity.
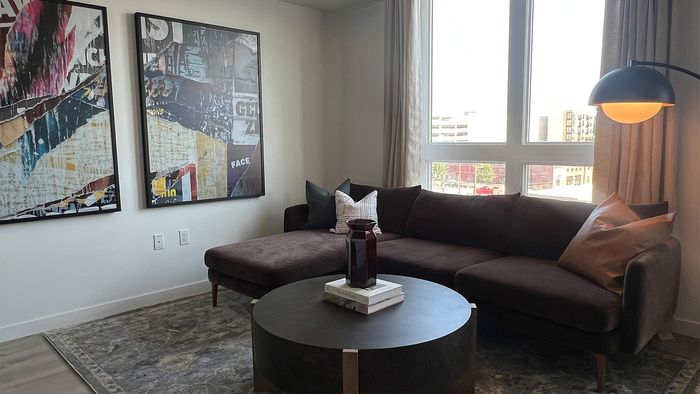
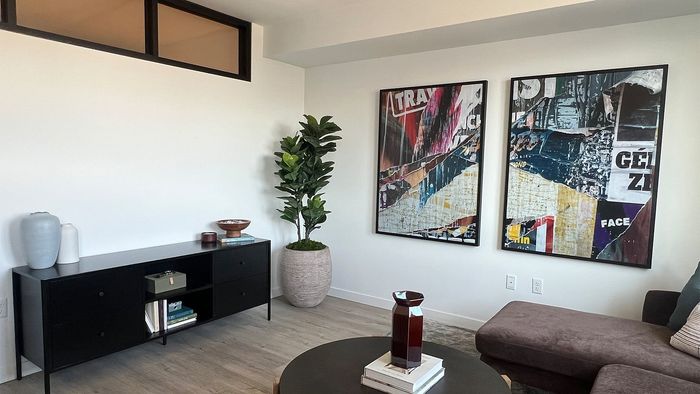
Bright, open living spaces designed for everyday living.
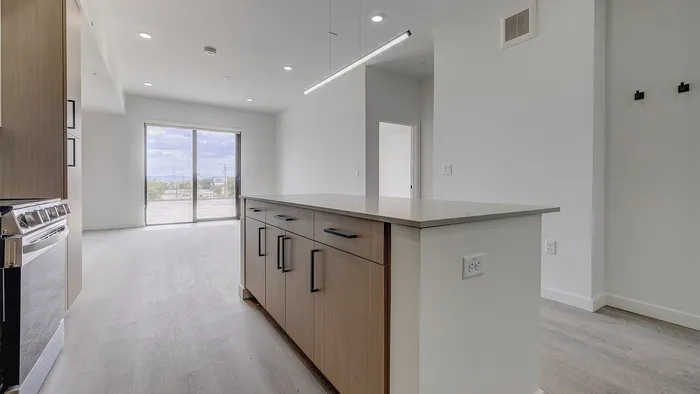
Open-concept living with a spacious kitchen island and contemporary finishes.
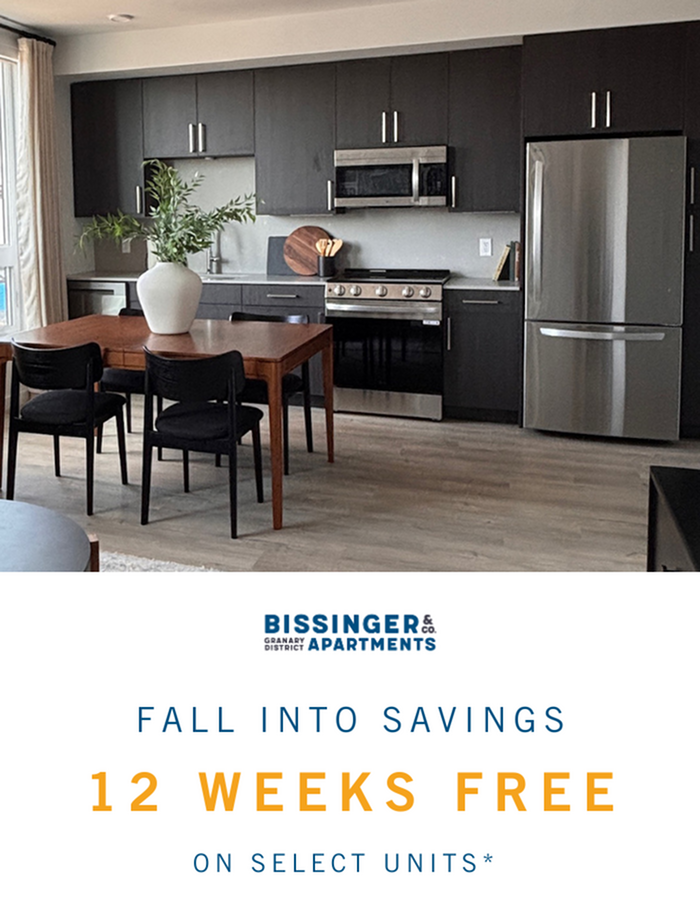
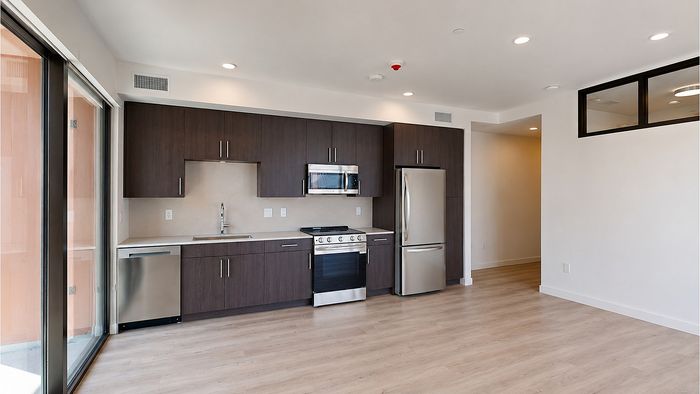
Contemporary kitchen with stainless steel appliances and modern cabinetry.
Spacious interiors with thoughtful modern design.
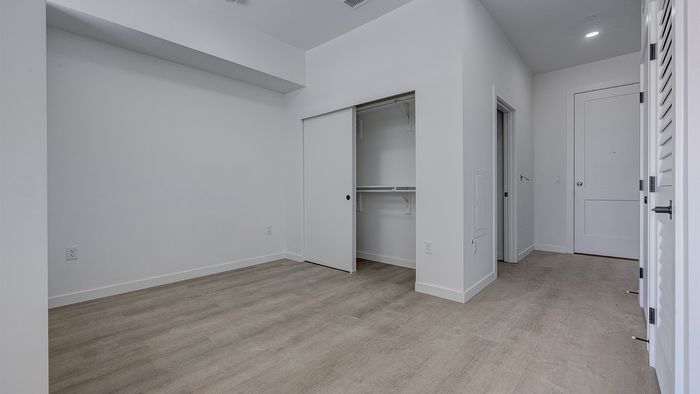
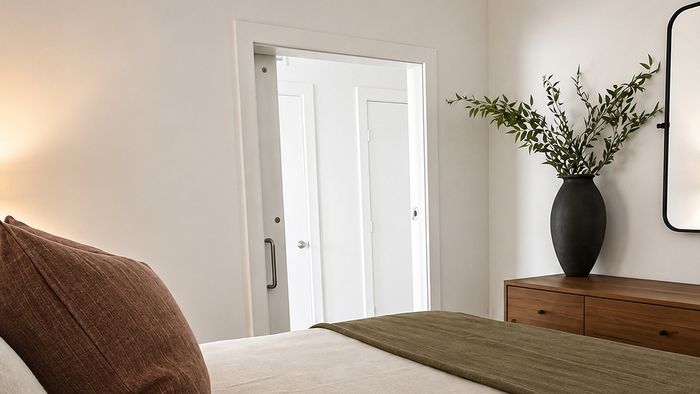
Comfortable bedroom with modern design and abundant natural light.
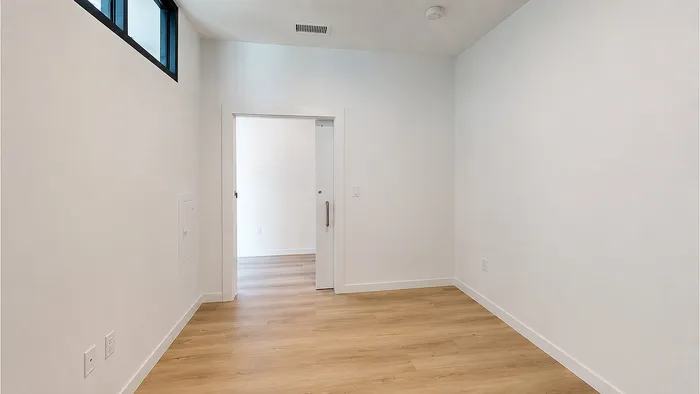
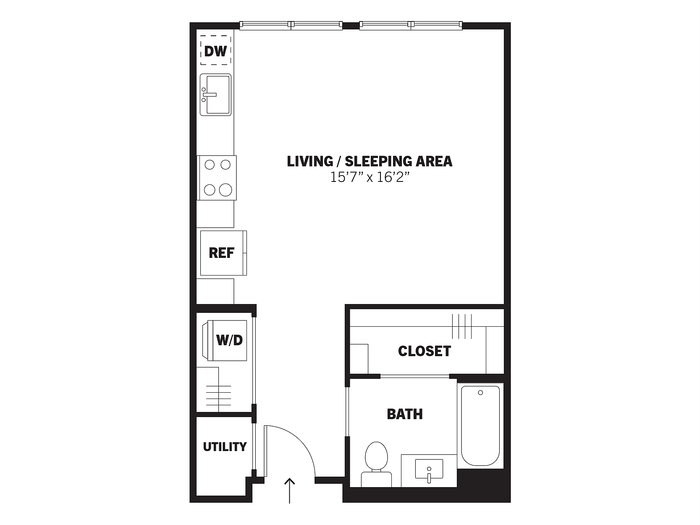
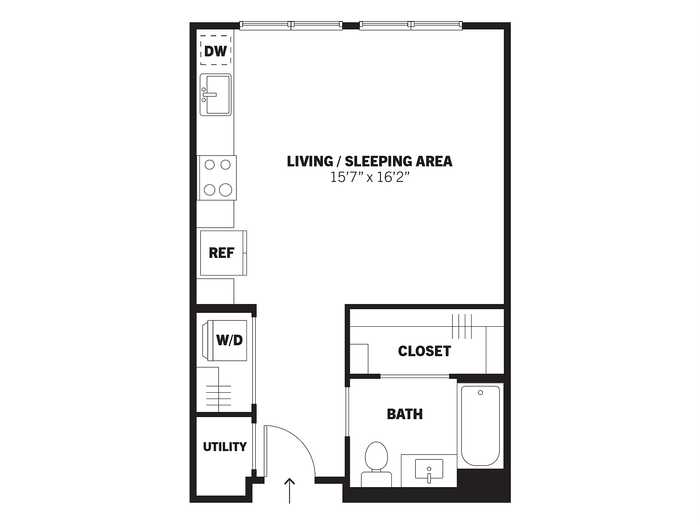
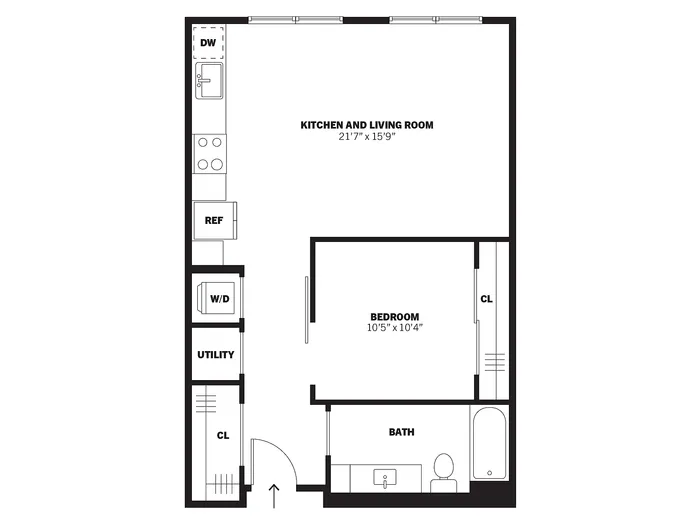
Efficient studio layout with modern finishes and ample storage.
Bright bathroom with modern fixtures and sleek finishes.
Modern bedrooms designed for comfort and style.
Enjoy the convenience of in-home laundry and a contemporary kitchen.
Open-concept living with a spacious kitchen island and contemporary finishes.
Comfortable bedroom with modern design and abundant natural light.
Bright bathroom with modern fixtures and sleek finishes.
Modern bathroom featuring a walk-in glass shower and spacious vanity.
Contemporary kitchen with stainless steel appliances and modern cabinetry.
Efficient studio layout with modern finishes and ample storage.
Modern bedrooms designed for comfort and style.
Bright, open living spaces designed for everyday living.
Spacious interiors with thoughtful modern design.
Amenities Photo
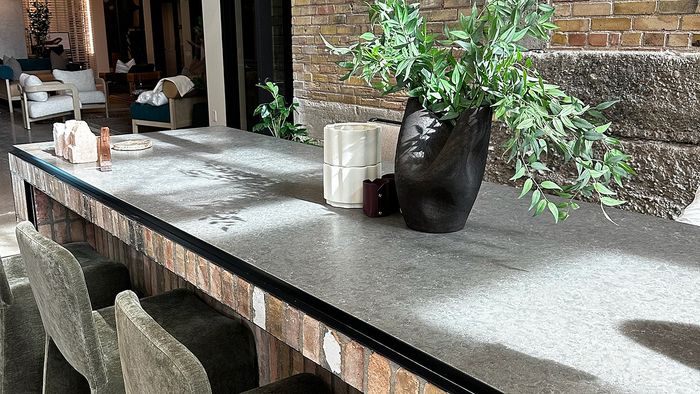
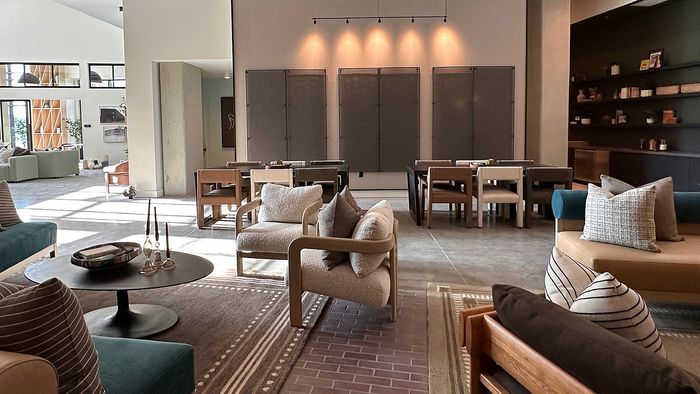
Gather, work, or connect in one of Bissinger & Co.'s inviting community spaces.
A welcoming lobby designed for gathering, relaxing, and connecting.
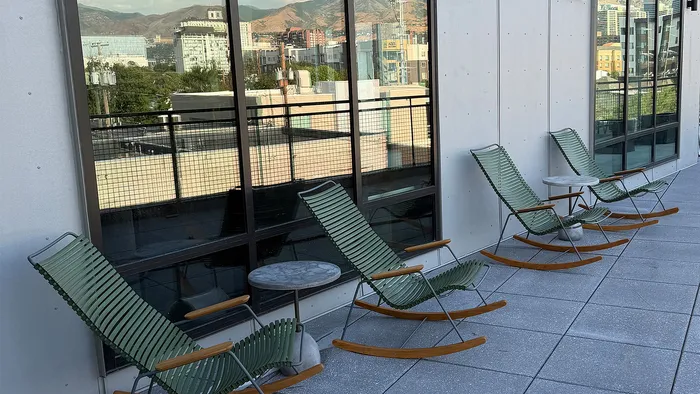
Relax and enjoy panoramic rooftop views.
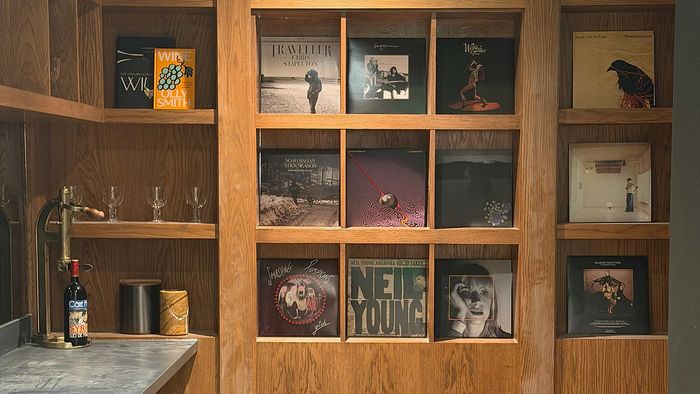
A unique resident lounge inspired by classic speakeasies.
Gather, work, or connect in one of Bissinger & Co.'s inviting community spaces.
A welcoming lobby designed for gathering, relaxing, and connecting.
Relax and enjoy panoramic rooftop views.
A unique resident lounge inspired by classic speakeasies.
Floor Plans
McCarty
Porter
Mason (a)
Millwright
Eccles
Jennings
Walker
McCarty (a)
Foundry
Merchant
Sawyer
Goodwin (a)
Jennings (a)
Winter
Carter
Kiln
Merchant (a)
Waldeck (a)
Grant
Newton
Carter (a)
Mason
Miller
Bamberger
Grant (a)
Newton (a)
McCarty
McCarty (a)
Carter
Carter (a)
Porter
Foundry
Kiln
Mason
Mason (a)
Merchant
Merchant (a)
Miller
Millwright
Sawyer
Waldeck (a)
Bamberger
Eccles
Goodwin (a)
Grant
Grant (a)
Jennings
Jennings (a)
Newton
Newton (a)
Walker
Winter
360 Tours
Carter | Studio Virtual Tour | Bissinger & Co
Sawyer | 1 Bed / 1 Bath Virtual Tour | Bissinger & Co
Merchant | 1 Bed / 1 Bath Virtual Tour | Bissinger & Co