

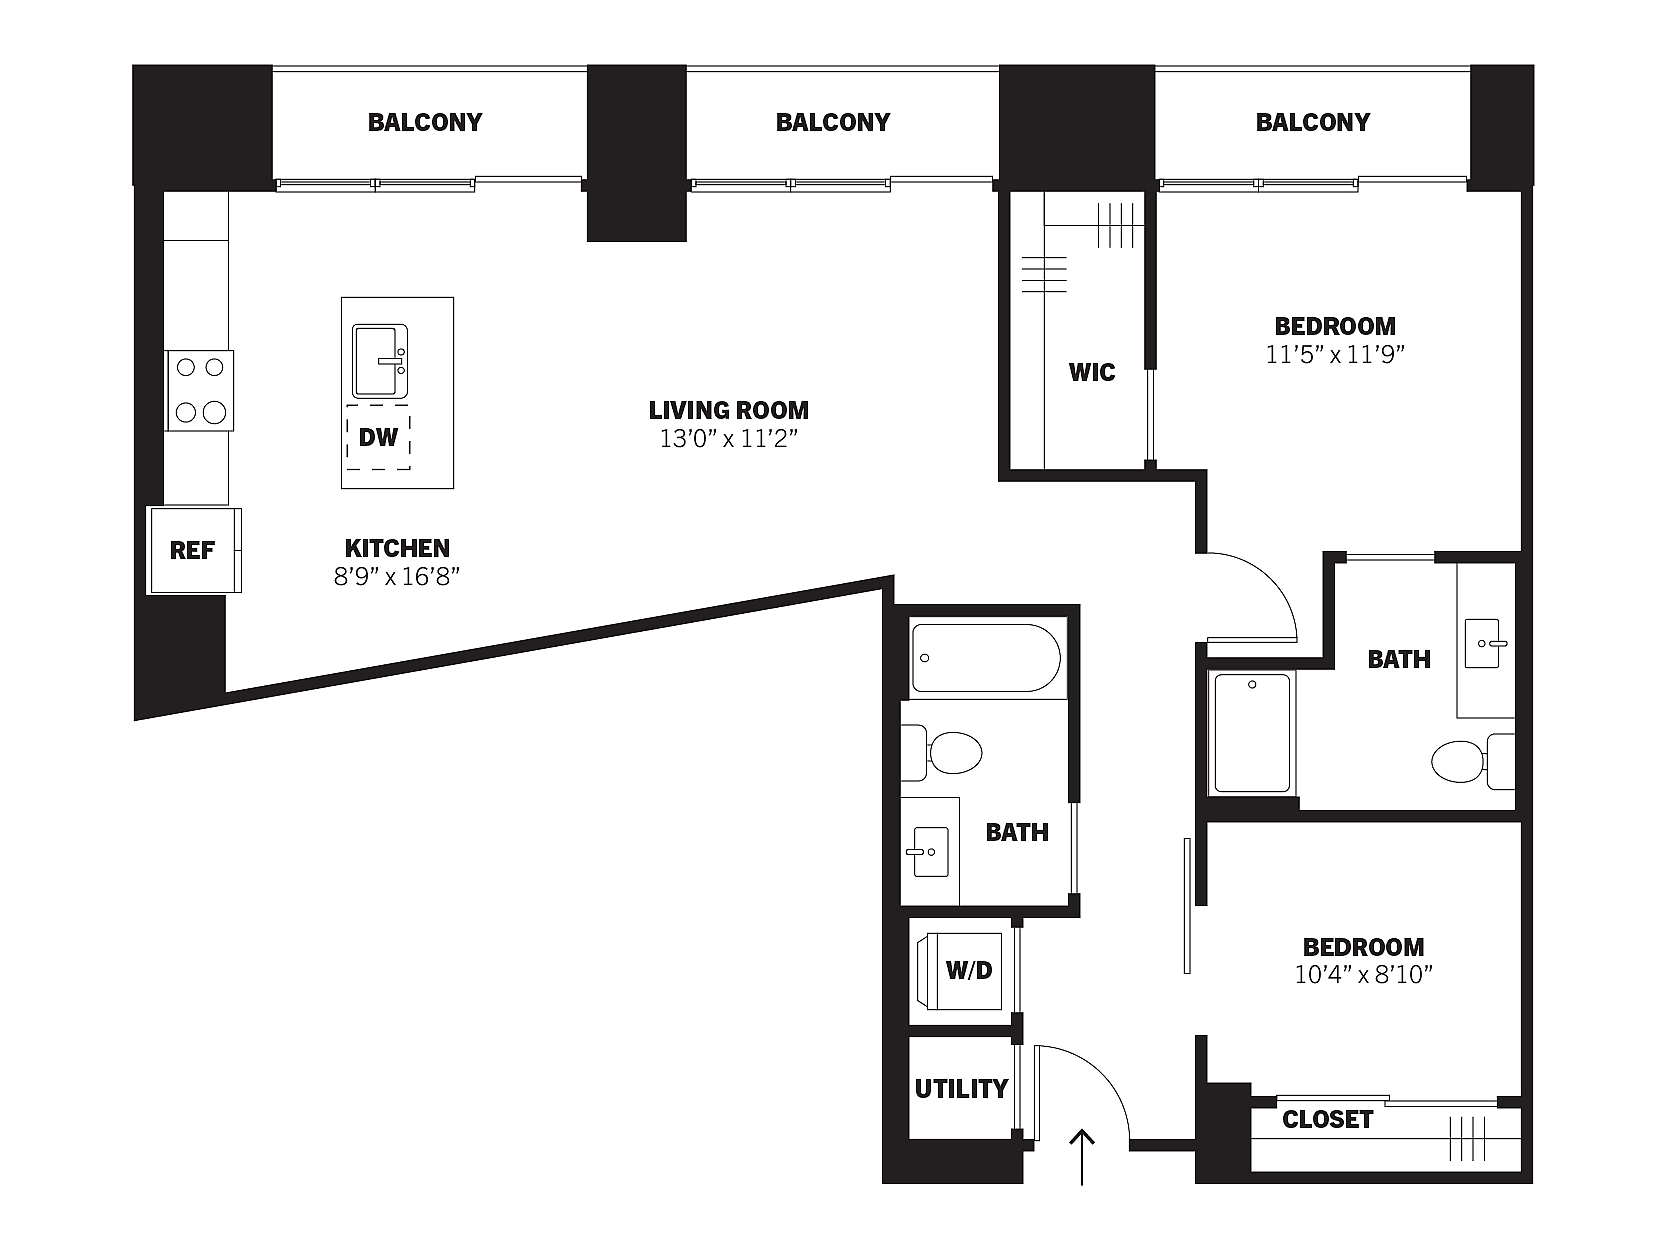
203
Leasing Special
FALL INTO SAVINGS! Up To 12 Weeks Free on Select Units!
Pet policy details for Unit 203
Allowed Pets
Up to 2 dogs , 2 cats allowed.
Weight limits: 100 lbs per dog , 30 lbs per cat
Pet Types
Bissinger and Co is pet-friendly and offers a lot of pet friendly amenities! We welcome cats and dogs with a one-time $300 pet fee. Monthly pet rent is $50 per pet. Maximum 2 pets allowed. If you have any questions, please do not hesitate to call during our normal business hours to ask about our pet policies and our pet-friendly amenities.
Special features included with this unit.
