Back
Eccles

From $2,899 per month

• 15mo lease

Eccles

2 bed
2 bath
1,106 SqFt

Floor plan overview

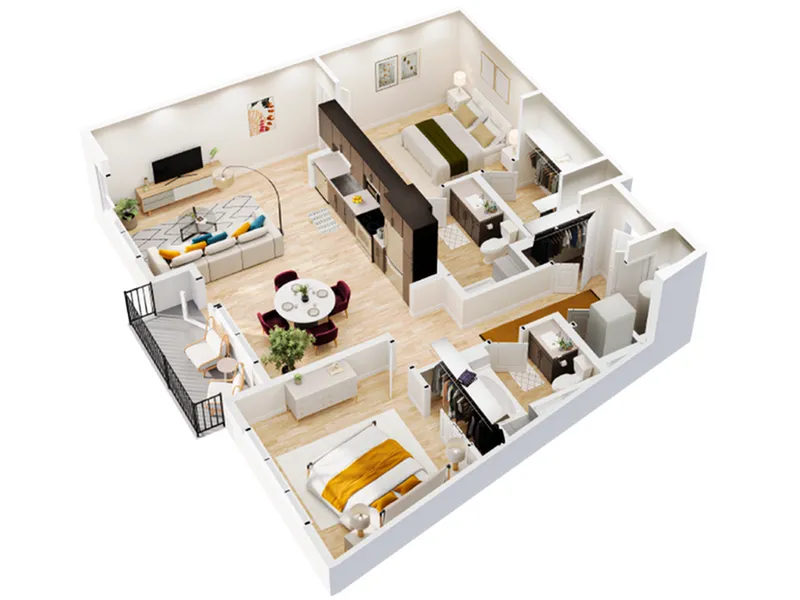
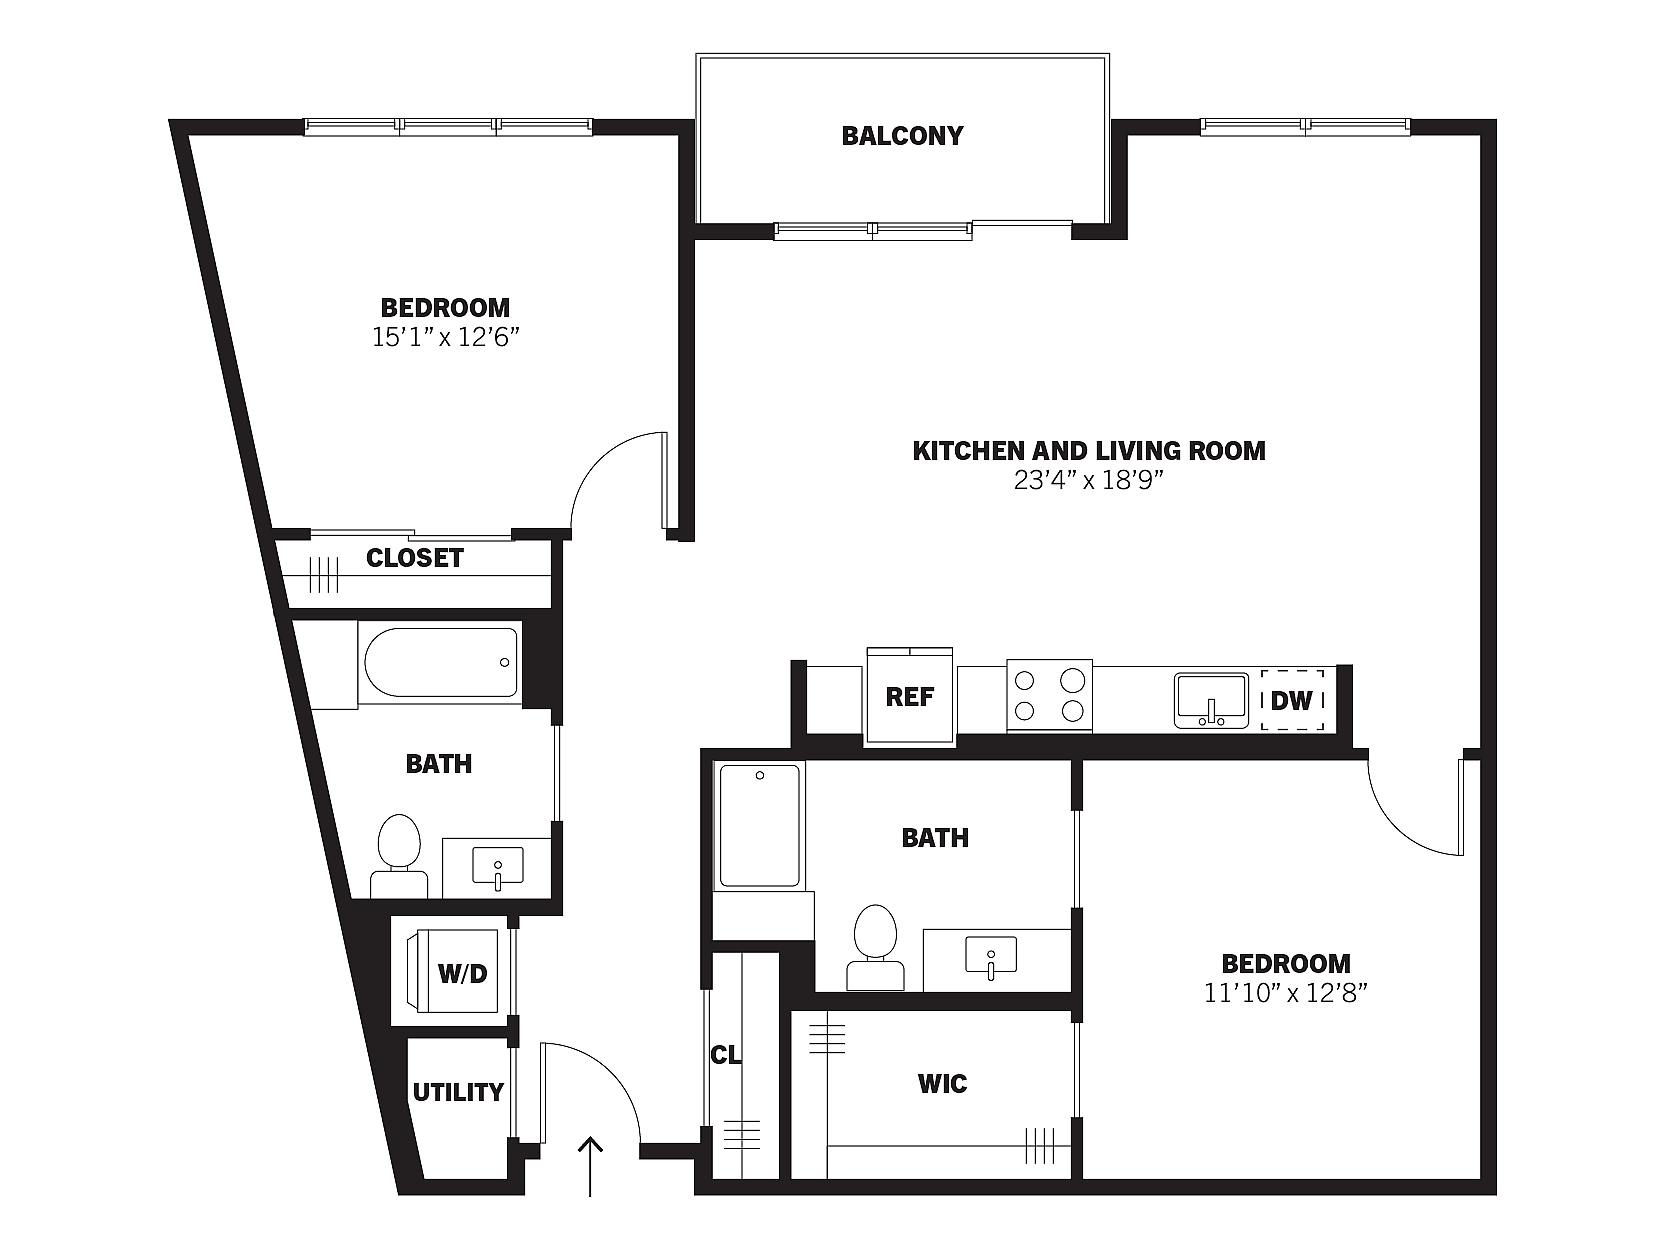
The Eccles centers everyday living around a large, open kitchen and living room, giving this 1,106-square-foot home a spacious place to cook, gather, relax, and entertain. A private balcony extends the living space outdoors, while two bedrooms and two full bathrooms provide comfortable separation throughout the home. The primary bedroom also includes a walk-in closet, adding extra storage to this roomy two-bedroom layout.

Current Specials

Leasing Special

FALL INTO SAVINGS! Up To 12 Weeks Free on Select Units!

From $2,899 per month
15mo lease
3 Available Units
2/2 Beds/Baths
1,106 SqFt

Available Units

3 available

423

2 Bed
•
2 Bath
•
1,063 SqFt
•
4
•
1
Available Now
$2,899 per month × 15mo
Apply Now

523

2 Bed
•
2 Bath
•
1,063 SqFt
•
5
•
1
Available Now
$2,954 per month × 15mo
Apply Now

623

2 Bed
•
2 Bath
•
1,063 SqFt
•
6
•
1
Available Now
$3,024 per month × 15mo
Apply Now
Scroll horizontally to view all unit details

Frequently Asked Questions

What is the monthly rent for the Eccles floor plan at Bissinger & Co?
The monthly rent for the Eccles floor plan at Bissinger & Co ranges from $2,899.00 to $3,024.00 per month. Pricing shown may vary based on unit features, lease term, and availability.